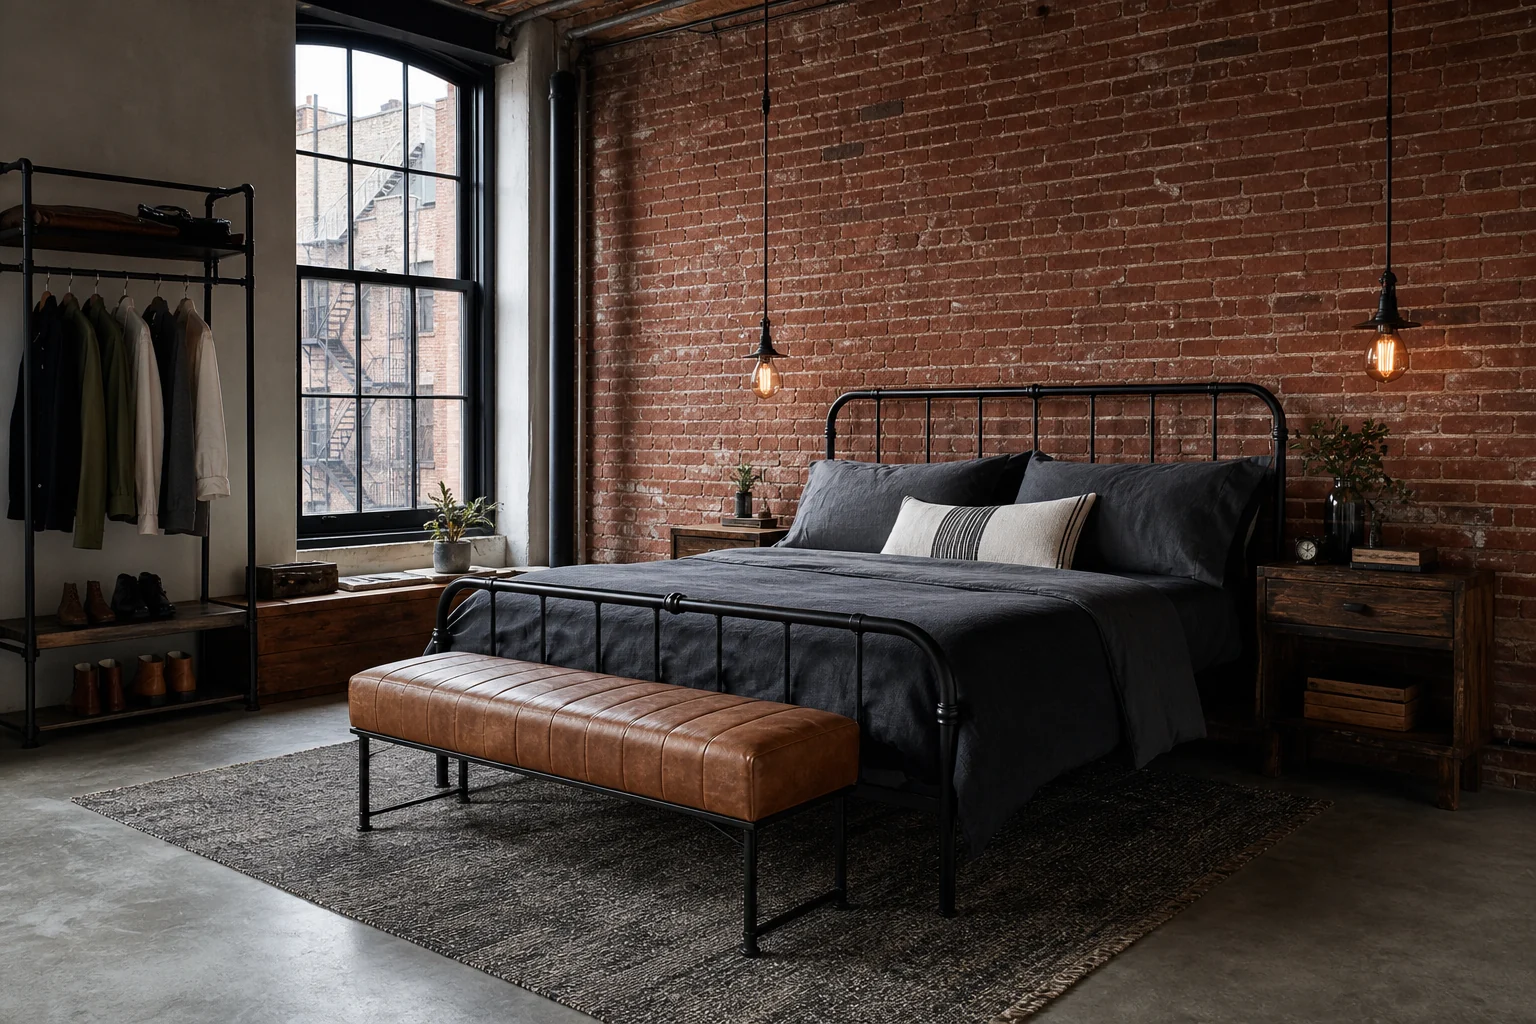
Industrial Bedroom Design

Loft bones — the beauty of structure left visible.

5 free designs daily · no sign-up for your first design

Verifying your browser…

Inside a Industrial bedroom

An AI-generated style reference showing the palette, materials and furniture language that make this preset distinct.

Industrial loft bedroom with an exposed brick wall, black steel bed, Edison pendants and an aged leather bench
AI-generated Industrial bedroom inspiration. Individual results vary with the room photo and layout.

Signature elements

  • exposed brick wall
  • black steel pipe bed frame
  • Edison bulb pendant lights
  • aged leather bench
  • open garment rack instead of a wardrobe

Palette

  • brick red
  • concrete grey
  • black — warmed by raw wood

Materials

  • exposed brick
  • concrete
  • blackened steel
  • aged leather

Best for: high-ceiling spaces, lofts, and unapologetically masculine rooms

What defines a Industrial bedroom

Industrial bedroom design treats the building itself as the decoration. Walls go back to brick — real or convincingly rendered — pipes and ducts stay visible, and the bed sits on a black steel frame that would not look out of place in a workshop. Light comes from Edison bulb pendants whose filaments are meant to be seen, and clothing hangs on an open garment rack instead of hiding in a wardrobe.

The palette is the material list: brick red, concrete grey and steel black, deliberately warmed by raw wood and aged leather so the room does not tip into coldness. This style needs vertical room to work — high ceilings and big windows are its natural habitat, which is why the generator pairs it with lofts. If your photo shows a low ceiling, expect the AI to keep the look but lighten the ceiling treatment.

Photographing your bedroom for a Industrial redesign

Step back far enough to include the ceiling — industrial conversions decide between exposed-duct and clean-ceiling treatments based on the height they can read.

Industrial bedroom questions